
100% dimensional inspection
After heat treatment, the dedicated visicontrol system checks diameter, length and edge rounding. Sampling accompanies subsequent machining.
1926 — 2026
Piston pins, crank pins and precision turned parts from wire and bar. From one part to production runs in the millions.
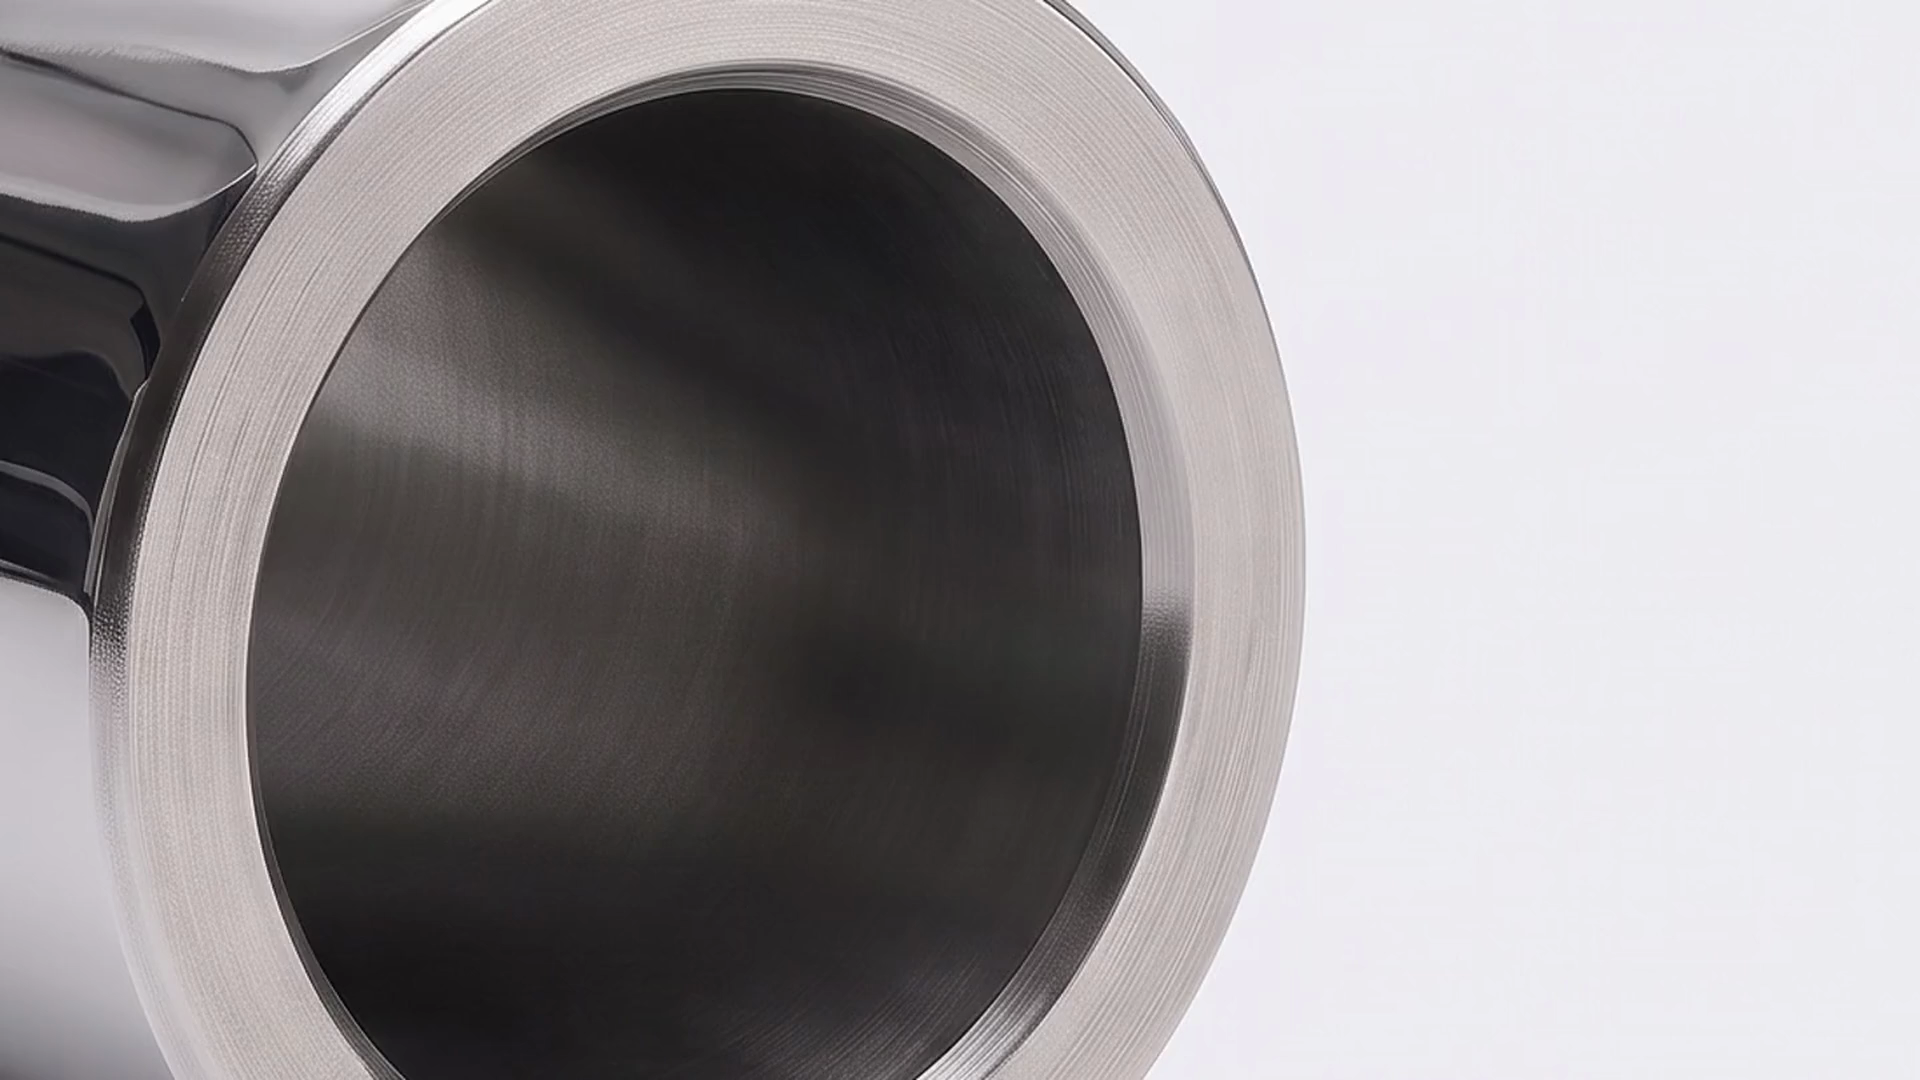
Our manufacturing capabilities
Our core product
Our core range: Ø 8–20 mm. We also manufacture other designs up to Ø 60 mm to meet your requirements.
View piston pins and crank pins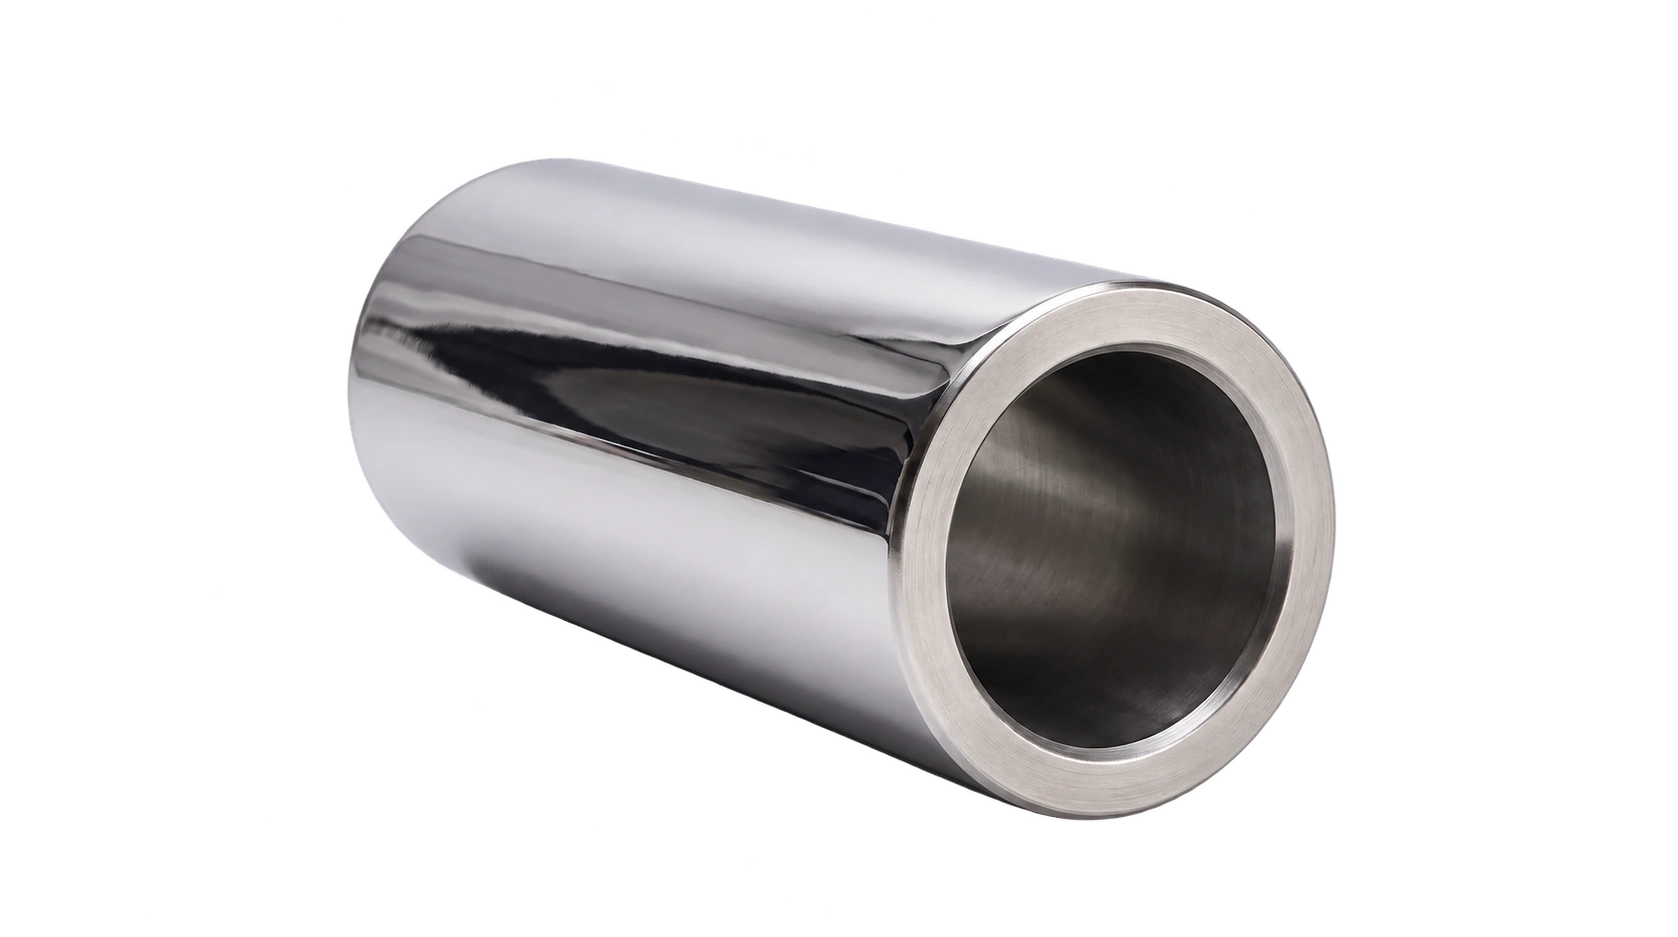
Small dimensions
Precision cylindrical components made from suitable round wire. For cost-effective series production in small dimensions.
View cylindrical rollers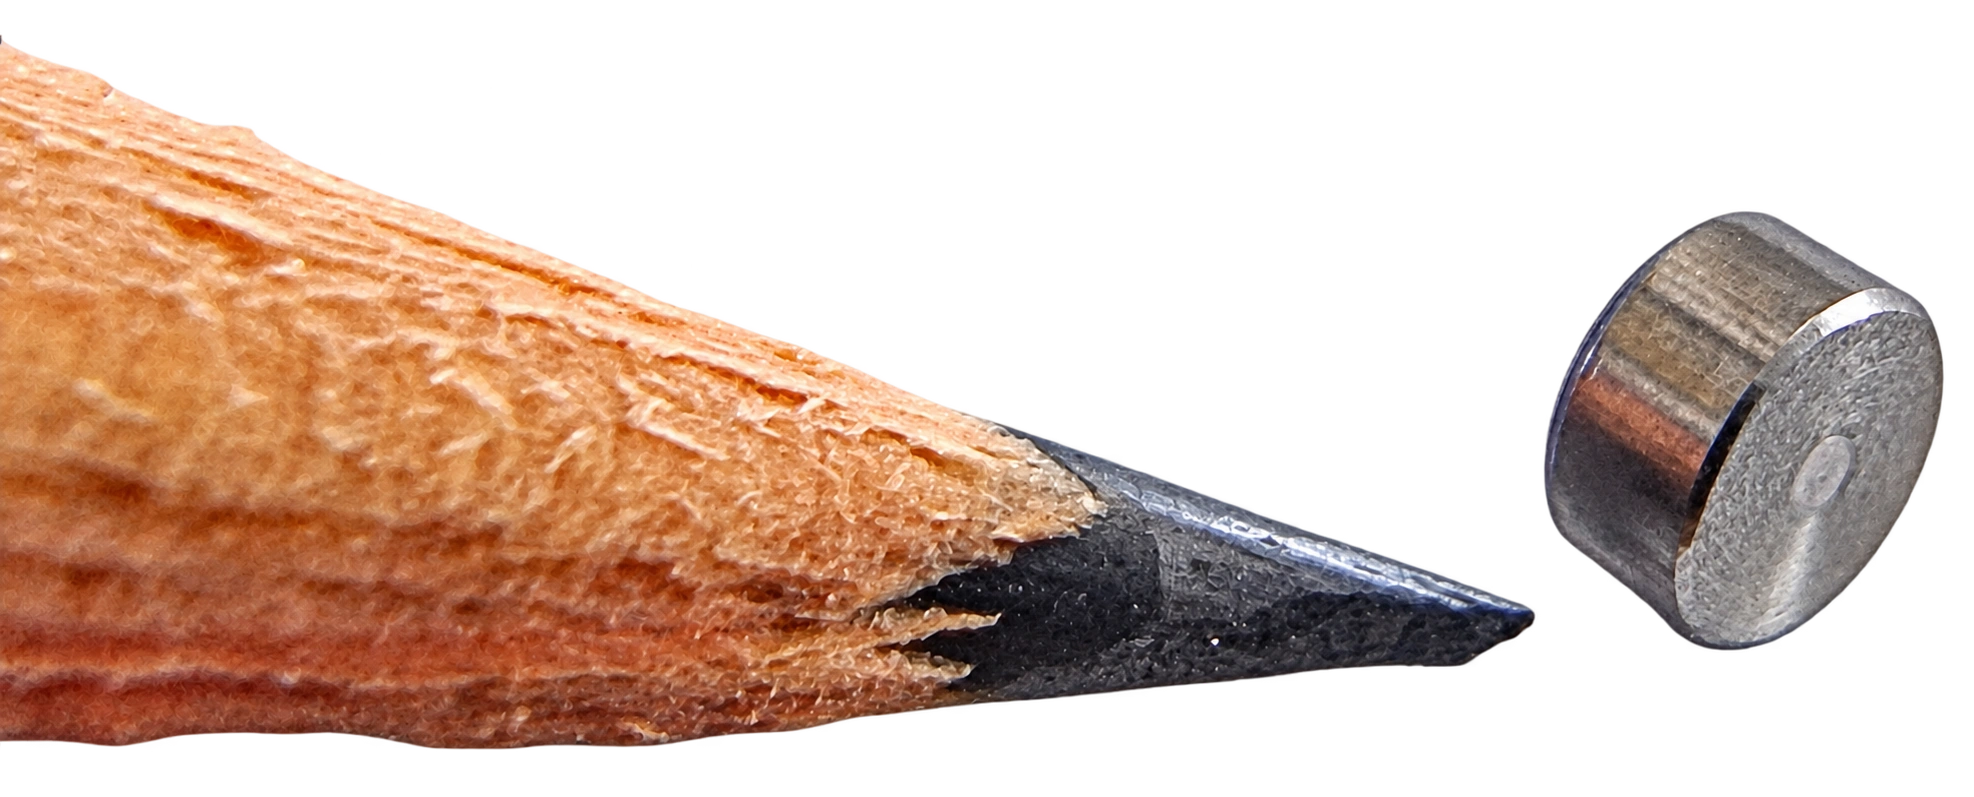
From round wire
Pins and small shafts made from round wire Ø 0.1–6 mm, using ESCOmatic technology and carefully selected starting material.
View wire turning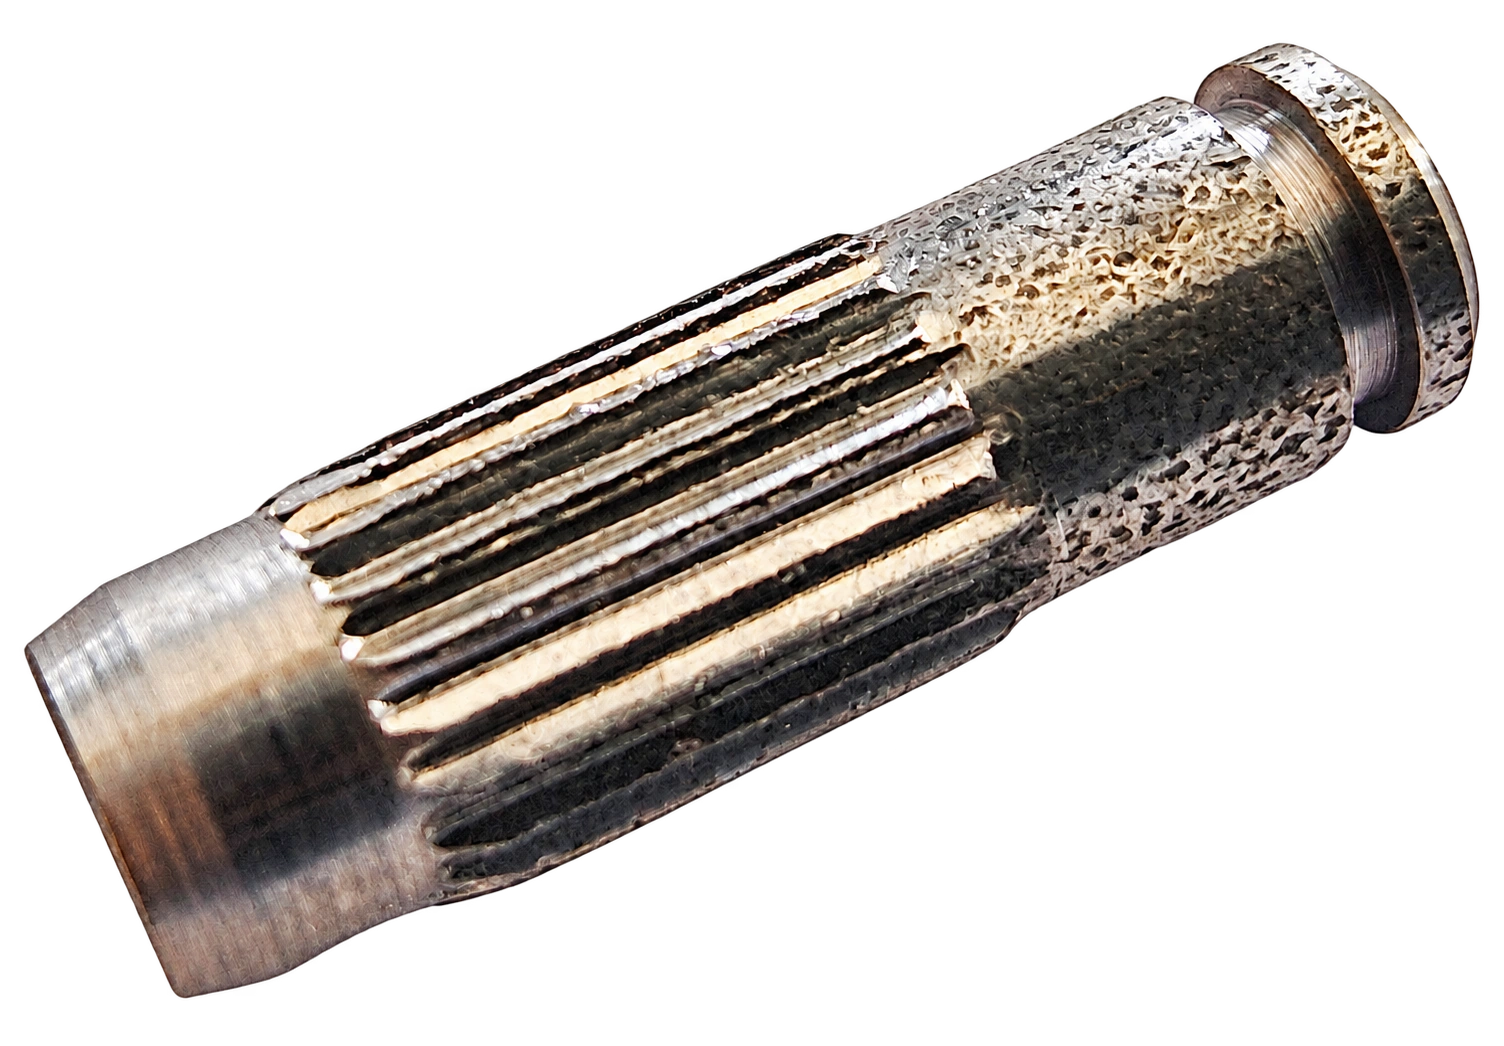
To your drawing
Stepped shafts and turned parts with knurling, bores and other requirements. We also offer series production by hard turning.
View CNC turned parts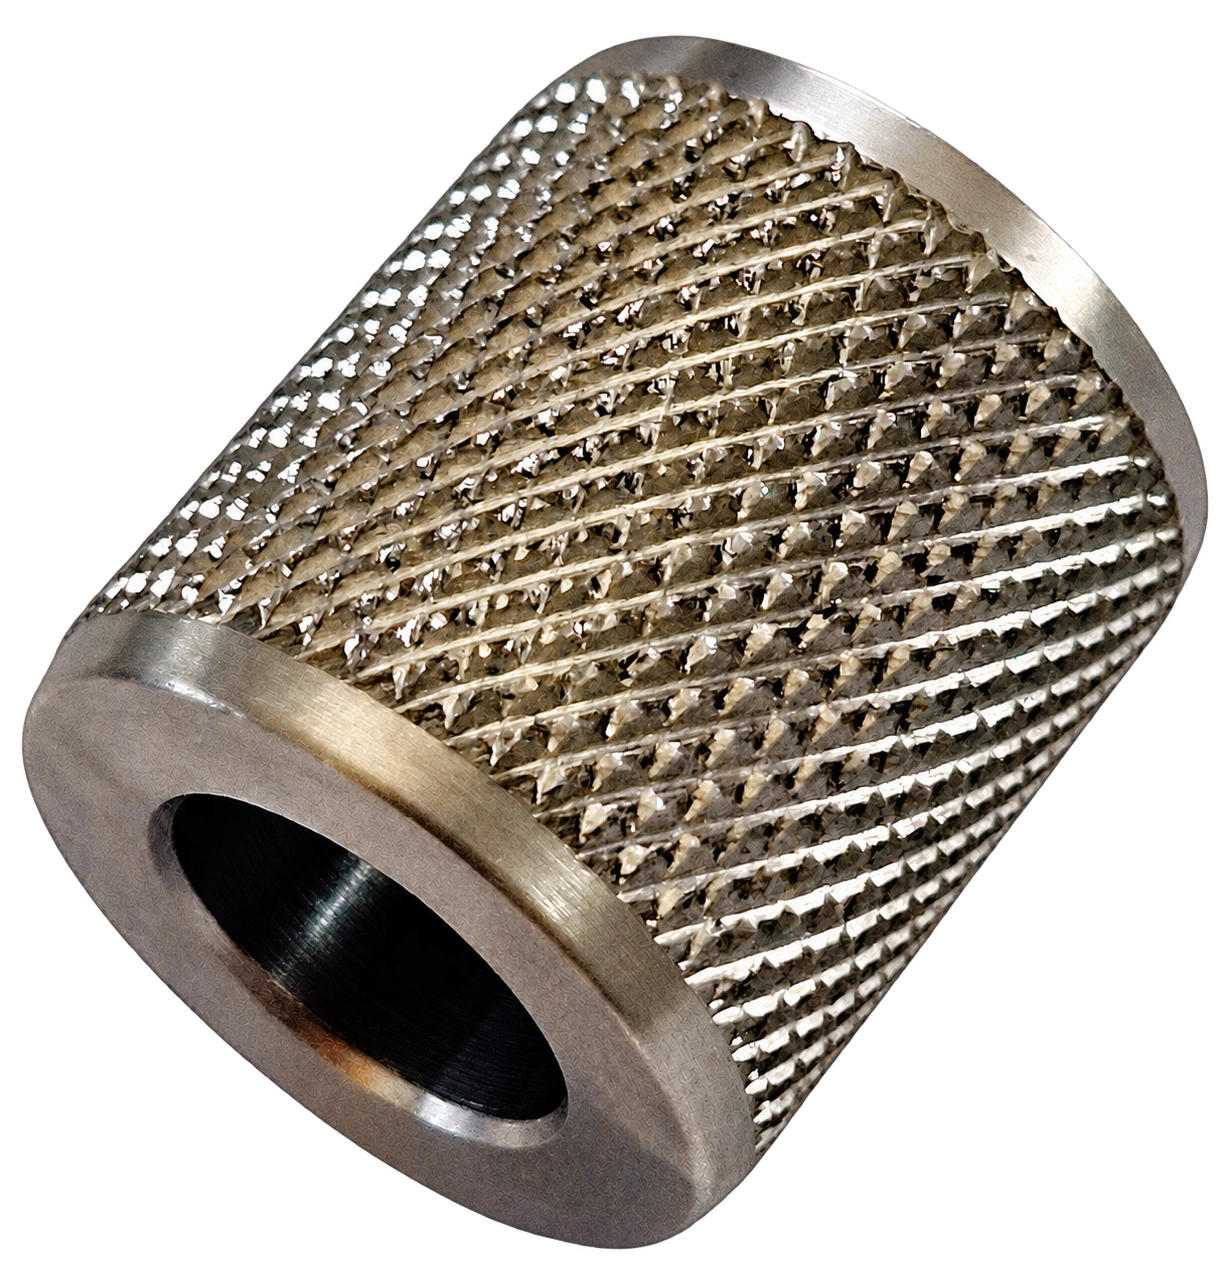
Piston pins and crank pins in our core range of Ø 8–20 mm
Experience in series production
Within this range, we manufacture approximately 15 million piston pins and crank pins combined each year. We complement this production experience with new capabilities in wire turning. Single parts and samples can also undergo the complete manufacturing process chain they require.
We match material, machining and inspection to your drawing. Precision round wire can eliminate an additional grinding step for suitable parts.
Explore productsThe manufacturing chain
We align material, machining and inspection with your drawing. In-house heat treatment and precision finishing bring the manufacturing stages together through direct coordination.
The right starting stock for your component’s material, geometry and production volume.
ESCOmatic, CNC sliding-head turning or multi-spindle machining: the process follows the task.
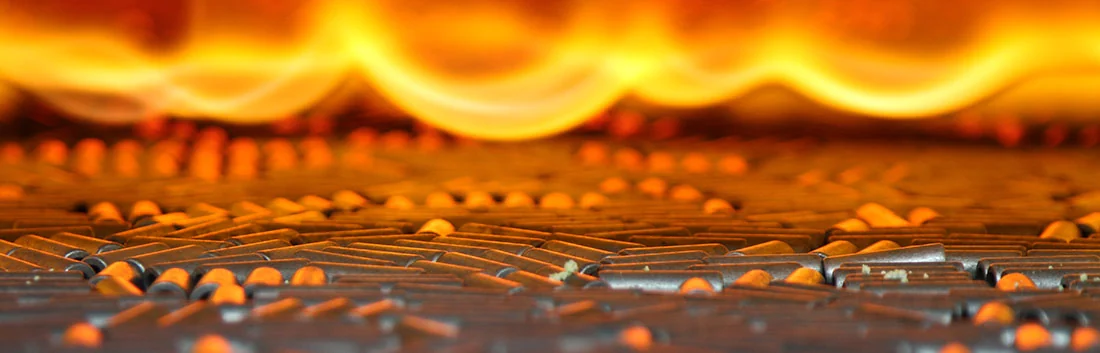
When required: quench and temper, carbonitriding or case hardening in our own heat treatment facility.
When required: centreless grinding or lap grinding to achieve the specified dimensions and surface.
Measuring equipment from Mahr, Mitutoyo and KEYENCE. Piston pins and crank pins are individually inspected and packed, regardless of diameter.
Measurable precision
Jointly achievable for suitable parts up to Ø 20 mm in validated series production. Subject to material and geometry; agreed using your drawing. Above Ø 20 up to Ø 60 mm: a total outside-diameter tolerance width of 4 µm.
Quality and inspection in detailMeasure. Inspect. Pack.
Measuring technology from Mahr, Mitutoyo and KEYENCE supports our production. We individually inspect and pack every piston pin and crank pin at the end, regardless of diameter.
After heat treatment, the dedicated visicontrol system checks diameter, length and edge rounding. Sampling accompanies subsequent machining.
Every piston pin and crank pin receives an individual final inspection, at every diameter.
Piston pins and crank pins are individually packed at the end. We agree any additional packaging requirements with you.
Our customers
Selected references from our industrial collaboration.






and many more
More about collaborationEnquire about a component
Your drawing and required quantity are enough to get started. For clearly specified standard piston pins, dimensions, standard design and quantity are sufficient for the initial enquiry.
We clarify outstanding requirements before preparing a quotation.